Substrate preparation
Review the substrate’s condition and readiness for waterproofing. Include any levelling and other preparatory work in the scope.
BELOW-GROUND STRUCTURES
TEP Roof provides bituminous waterproofing for foundation walls and plinths in new builds and refurbishment projects. The work is coordinated with foundation and earthworks stages.
TEP ROOF’S SCOPE OF WORK
Foundation wall waterproofing connects with the substrate, joints and penetrations. Excavation, drainage and backfilling are coordinated with the waterproofing programme, while responsibilities for those works are agreed separately.
Review the substrate’s condition and readiness for waterproofing. Include any levelling and other preparatory work in the scope.
Install bituminous waterproofing to the design. Define responsibility for footing junctions, corners, joints and penetrations within the contract scope.
Agree the inspections and documentation. Review who will provide protection and backfill, and the sequence of work, before covering the structure.
PROJECT INFORMATION
For refurbishment, also provide existing plans, damage observations and survey findings. Ground and water exposure and the drainage solution are design inputs; a product name alone does not define the complete installation.
CLIENT QUESTIONS
Waterproofing, excavation, drainage and backfill are separated in the contract scope. State in your request for quotation who is responsible for the surrounding work and when the substrate will be ready for waterproofing.
The purpose of the work and the structure must be specified. Treatment of the visible plinth alone does not describe waterproofing of a below-ground structure. Send the build-up and a section drawing so we can define the right scope.
Key information includes the existing structure and waterproofing, observed moisture or leaks, and the repair design. If information is missing, identify the investigations needed before finalising the contract scope.
TEP ROOF PROJECTS
New build Educational building
Vantaa
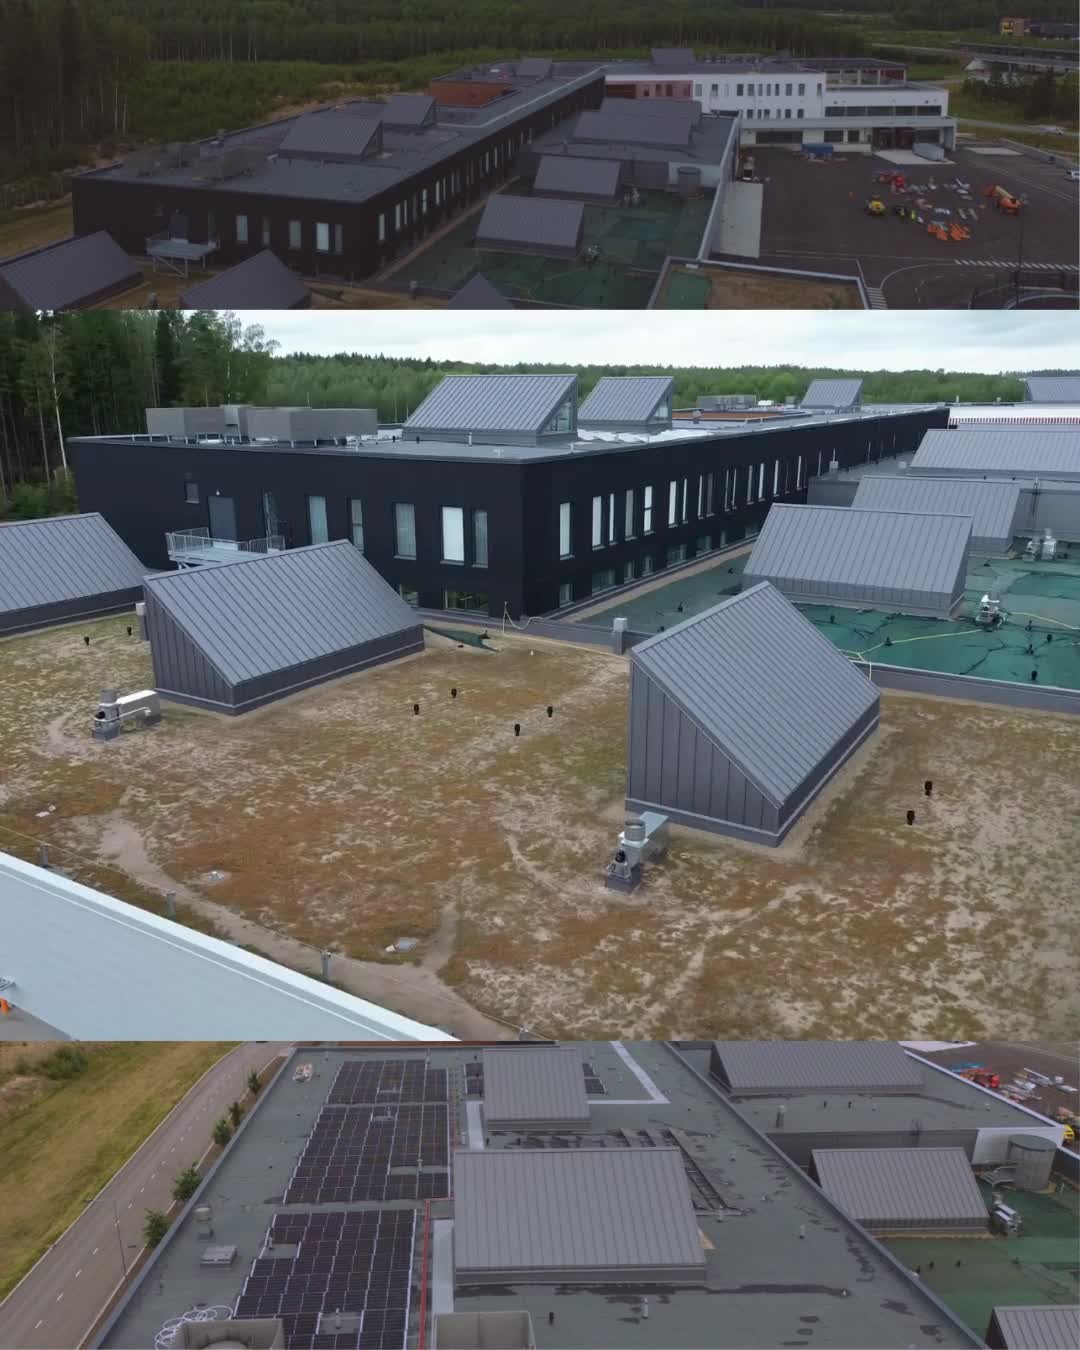
Roofs, green roofs and foundation wall waterproofing for an educational building. The work also included roof timber structures, vapour control layers and thermal insulation.
approx. 15,000 m²Building floor area
View projectSTART WITH YOUR PROJECT
Tell us the location, project stage and indicative programme. Your regional contact will help define the next discussion.